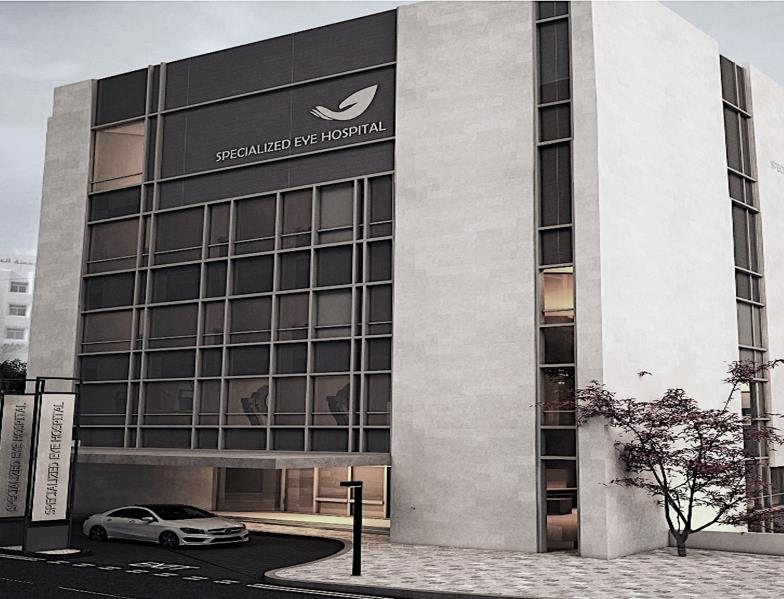
New builds, extensions and renovations run to a managed timeline — from planning through execution, with follow-up after completion.
- New-build & extension
- Renovation & adaptive reuse
- Post-completion follow-up
Architecture · Engineering · Construction
Palaces, hospitals, universities and commercial landmarks — designed, engineered and delivered by one Amman team that stays accountable from first sketch to final handover.
◆ How we deliver
01 / 05 · Plan
We study the site, zoning and ground conditions before anything is drawn — so early decisions don’t become expensive surprises later.
Led by Architect
§01 Why SBSCO
Projects lose time and money in the gaps between architect, engineer and contractor. SBSCO closes those gaps. Since 2011, our Amman team has brought architects, structural engineers, interior designers and project managers together — so decisions are made once, by the people who answer for the result.
Engineering is resolved while the design is still on paper — not discovered once concrete is poured.
Architects and engineers work as one team, so you never have to referee between consultants.
We design how a building feels to walk through, not only how it stands up.
§02 Services
Take a single service or the complete package. Either way, every phase is planned around your schedule and budget.
New builds, extensions and renovations run to a managed timeline — from planning through execution, with follow-up after completion.

Complete interior renovations or targeted upgrades that make spaces more comfortable, functional and beautiful — with every furnishing and fixture chosen for you.
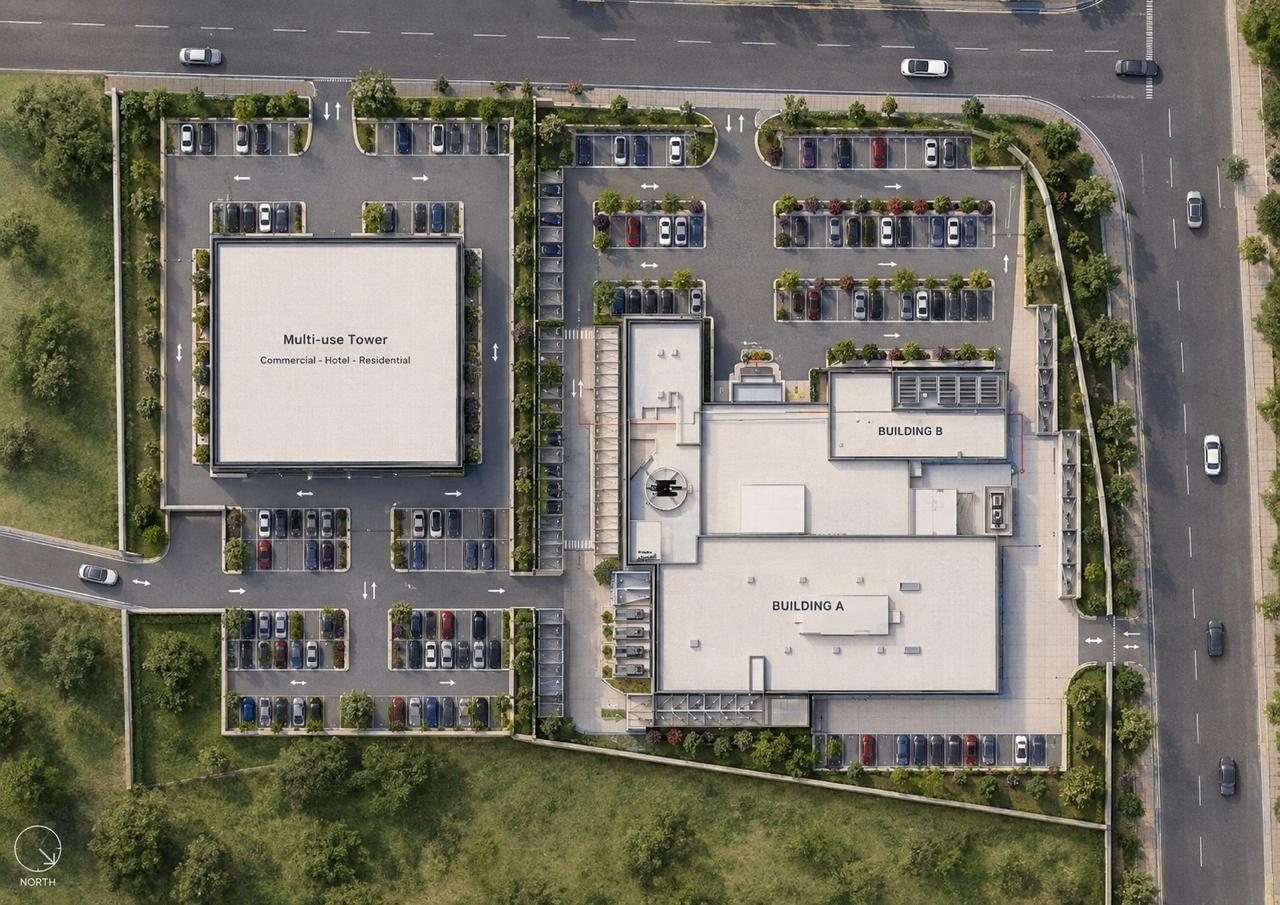
Your interests represented on site: quality checked, costs controlled and the schedule held to account — so the result matches what was promised.
Specialist capabilities
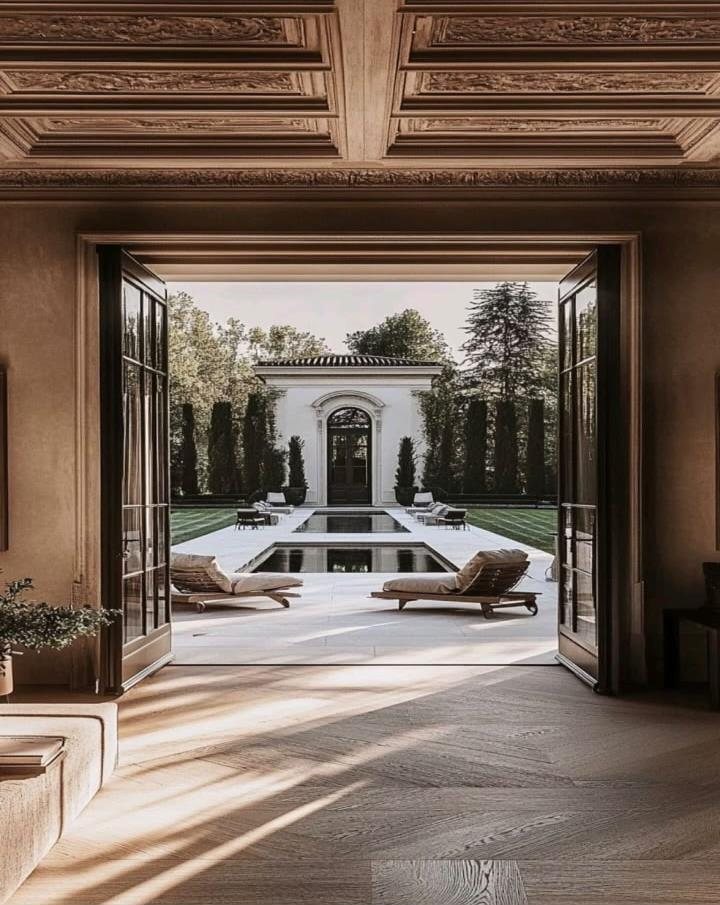

§03 Royal & state commissions
Palaces, royal offices and state institutions leave no room for error. They demand discretion, craftsmanship and complete reliability — and SBSCO is trusted to deliver all three.
§04 Projects
Showing 16 of 16 · Imagery shown is representative of each sector.
§05 How we work
We visit the site, listen, and agree scope, budget and timeline with you before any design begins.
See your building in 3D early — while changes are still quick and inexpensive.
Structure, façade and geotechnical work coordinated in one BIM model, with shop drawings to the millimetre.
Cost, schedule and quality controlled on site, with clear reporting at every milestone.
Interiors installed, building handed over — and we stay on call after completion.
§06 Team
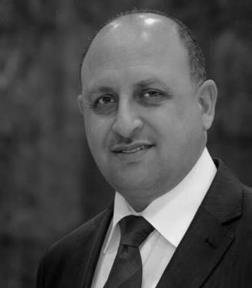
Led by Managing Director Dr. Eid Hawamdeh, our team brings architecture, engineering, cost analysis and project management to the same table.
Built to last decades, not just to pass handover.
Environmentally conscious choices in design, materials and energy.
One integrated team across every phase of your project.
Straight answers, transparent costs, no surprises.
§07 Discuss your project
Answer a few quick questions — it takes about a minute. We’ll review your brief and come back to you with clear next steps.